




Hospital staff onboard Naval Support Activity Bethesda (NSAB) in possession of red parking placards, may have noticed the recent changes to “G” Lot.
Preparations are currently underway for a six phase construction plan that will add temporary medical buildings to the lot. Once these buildings are in place, they will allow construction to begin on Walter Reed National Military Medical Center without limiting the medical services that the hospital currently provides.
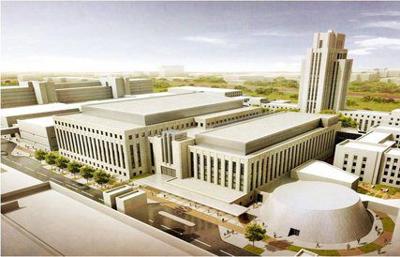
“The hospital CMP (Comprehensive Master Plan) construction project was put together to help redesign portions of the hospital that were not deemed world class,” said Ryan Emery, transportation program manager for NSAB. “This includes Buildings 2-8 minus Buildings 3 and 5. The plan is to tear down those buildings and build a new one in the middle of it. [The new building will feature] a new admin and medical space. A nice new auditorium, to replace memorial auditorium, will also be added.
“To do this they have to keep the hospital running,” added Emery. “They can’t just gut the middle of the hospital and close things down, which have clinics operating in those buildings.”
Lt. Cmdr. Roy Ranglin, Defense Health Agency lead project officer for the CMP project, assures there will not be any decrement in the services of medical treatment for the medical center’s patients. “The same amount of current clinical space will be available in the temporary building,” said Ranglin.
“The plan is to build a 100,000 square foot temporary building in “G” Lot, added Ranglin. “What you see going on right now is the first 10,000 square feet of that building which will house the Naval Dosimetry Center. In the beginning of 2015 or late 2014 the other 90,000 square foot building will be installed. That will house all of the occupants of Buildings 4, 6 and 8.”
The first phase of construction began Saturday and will continue until March 11, 2014. This phase closed off the main entrance and opened a new entrance where the bollards use to be. This will bring utility lines in and as they continue to work, additional parking changes will occur.
“ ‘G’ Lot is designated for hospital staff holding a red parking placard. As construction continues, some of those people will have to move to other parking lots such as the Multi Use Parking Structure (MUPS) which is also a red parking area,” said Emery. “One thing to keep in mind is that this is not a total loss of the lot. This particular phase of construction, at the height of it, will take less than half of the spaces. But, it will still be enough that some people will have to park elsewhere.”
330 spaces will be available at the end of the first phase and 107 will be lost. Once phase two of the modular unit project begins, more parking will be lost. However, Emery stated, the parking plan that was put in place in March will accommodate the losses.
“There will be some impact as people are accustomed to parking in certain areas, but there will be availability in the MUPS garage,” said Emery. “The installation has done work to make sure these changes will not be as impactful as they could be and the contractor on this program has been very accommodating – working their plan to make sure they take as few parking spots as necessary.”
For the people that are impacted and are looking for other options, the transit benefit program is available for active duty and civilian staff members.
“You can receive up to 240 dollars per month with the transit benefit program and it gives [commuters] the opportunities to get on things like the Metro, commuter busses and MARC trains,” said Emery.